Damp in split-level homes: lower floors cut into Sutherland Shire sandstone
Why the lower floors of split-level homes on Shire slopes get damp, how to tell it from rising damp, and what keeps them dry.
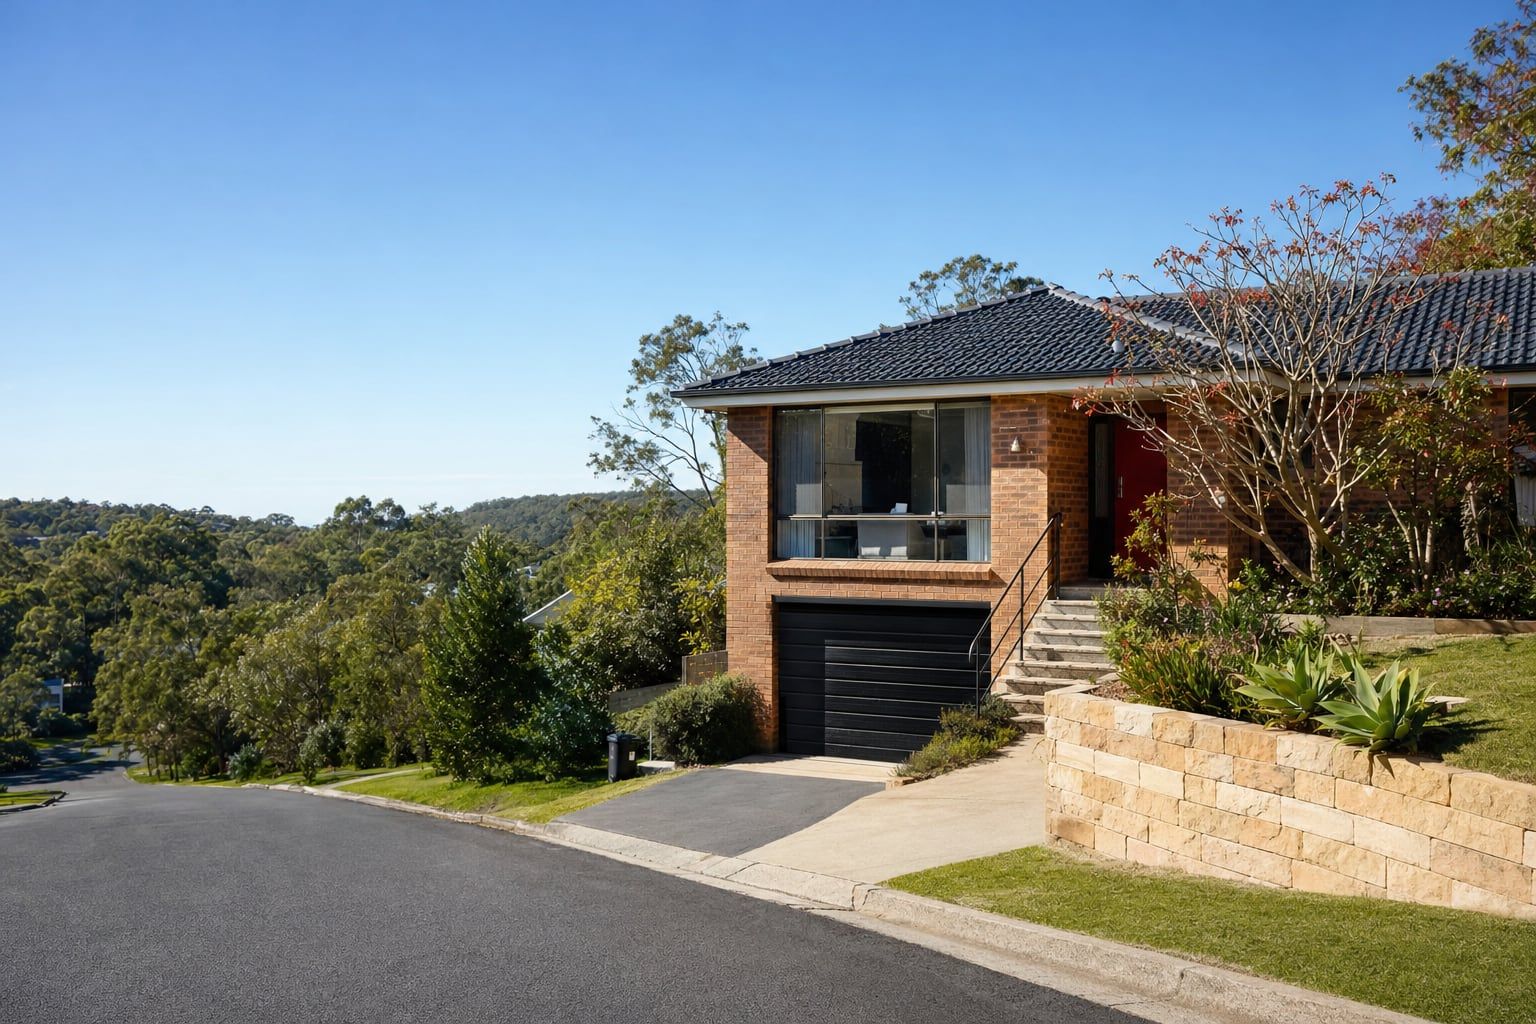
Damp in split-level homes is one of the most common reasons we’re called out in the Sutherland Shire. Split-level and two-storey homes built into the slope went up in large numbers through the sixties, seventies and eighties, especially in Como, Jannali, Oyster Bay, Kareela, Kirrawee, Sylvania, Illawong, Alfords Point, Bangor, Barden Ridge and Menai. They make good use of sloping blocks. But the lower level, cut into the hill, sits right where water moving down through the slope wants to go.
How a split-level home meets the hill
On a typical split-level, the upper level sits on the high part of the block, often on a slab or on piers. The lower level is cut into the slope, with its back wall and sometimes one or both side walls built against the excavated ground. That ground is usually sandy soil over Hawkesbury sandstone.
Some lower levels were built as garages and laundries and later converted into rumpus rooms, bedrooms or granny flats. Others were always living space. Either way, the walls against the hill weren’t always waterproofed or drained to the standard a living room needs.
Where the water comes from
When it rains, water soaks into the Shire’s thin, sandy soil until it hits the sandstone, then runs along the top of the rock downhill. A lower-level wall cut into that slope intercepts it. The water presses against the wall and soaks through, sometimes up to the full height of the ground outside.
Other sources add to it: a garden bed or lawn on the uphill side that holds water against the wall, a paved area above that drains toward the house, a retaining wall without drainage behind it, or downpipes from the upper level emptying near the cut wall.
Signs it’s the hill, not rising damp
It changes with rain. Rising damp is fairly constant. Water from the slope gets clearly worse a day or two after heavy rain and eases in dry spells.
It’s heaviest on the uphill wall. Rising damp affects the base of walls all round. Slope water hits the walls against the hill hardest.
It goes higher. Rising damp rarely goes much above a metre. A wall with soil against it can be damp as high as the ground outside.
Water you can see. After heavy rain some cut walls weep, with damp patches spreading or water trickling at the base. Rising damp never does that.
The room smells musty and feels cold. Lower rooms get little sun, so damp walls dry slowly and the air stays humid.
What doesn’t fix it
Injecting a damp course into a wall cut into the hill stops water rising from the footing, but not water coming through the face of the wall above it. Waterproof paint on the inside gets pushed off by water behind it. And lining the wall with plasterboard just hides the damp until mould shows through.
What does
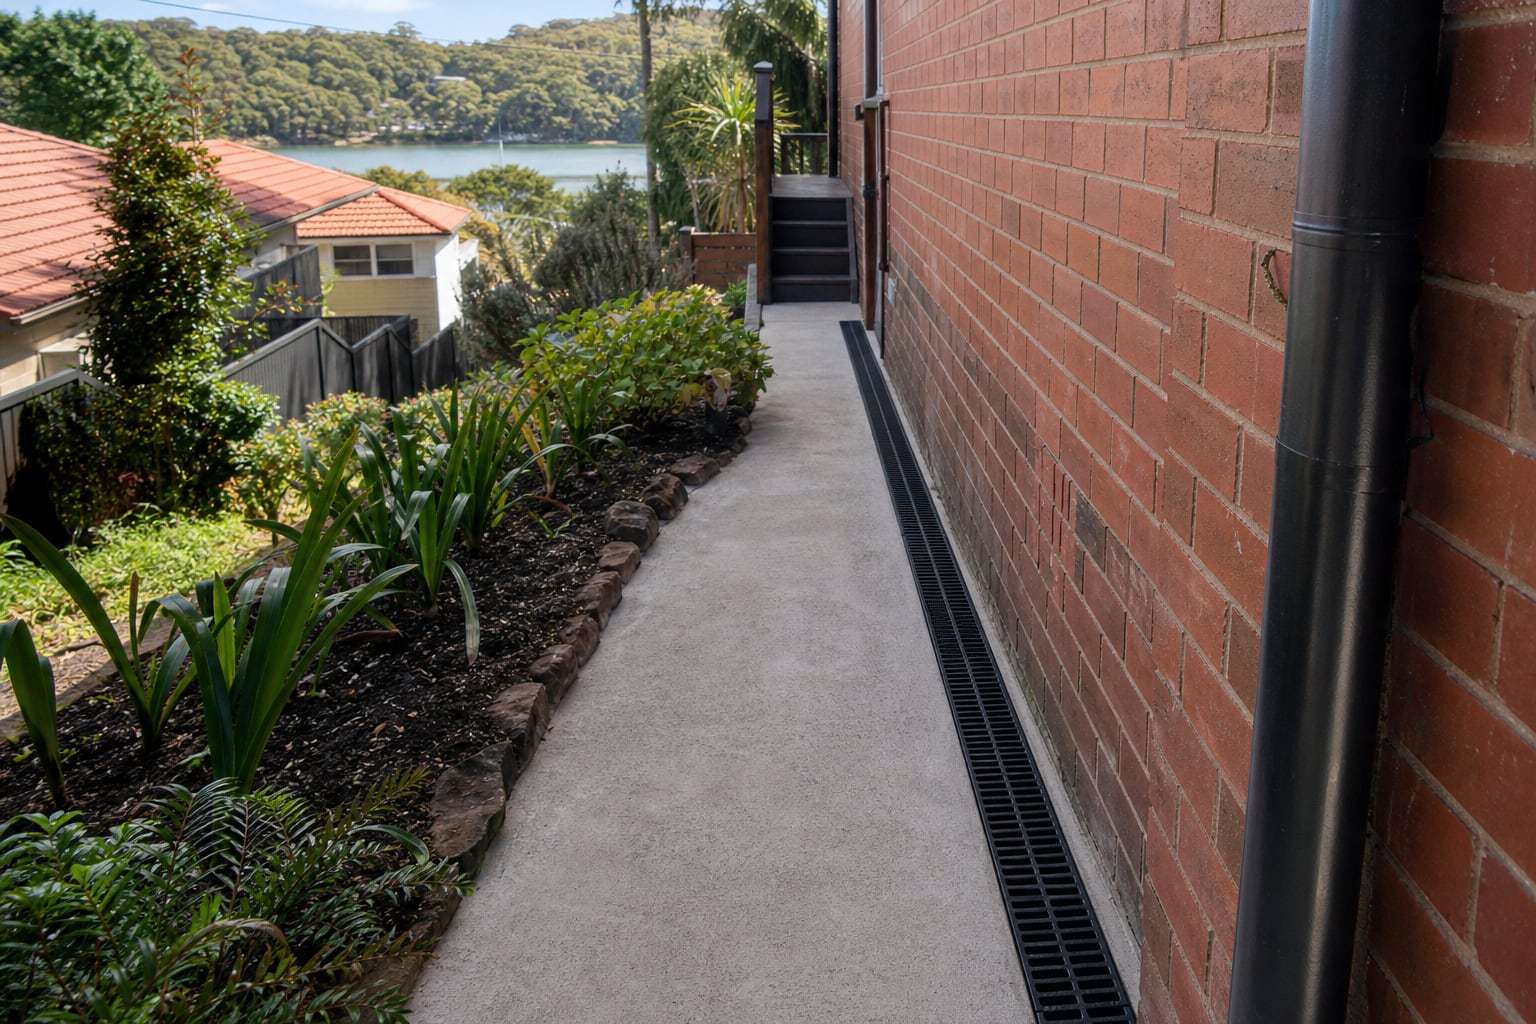
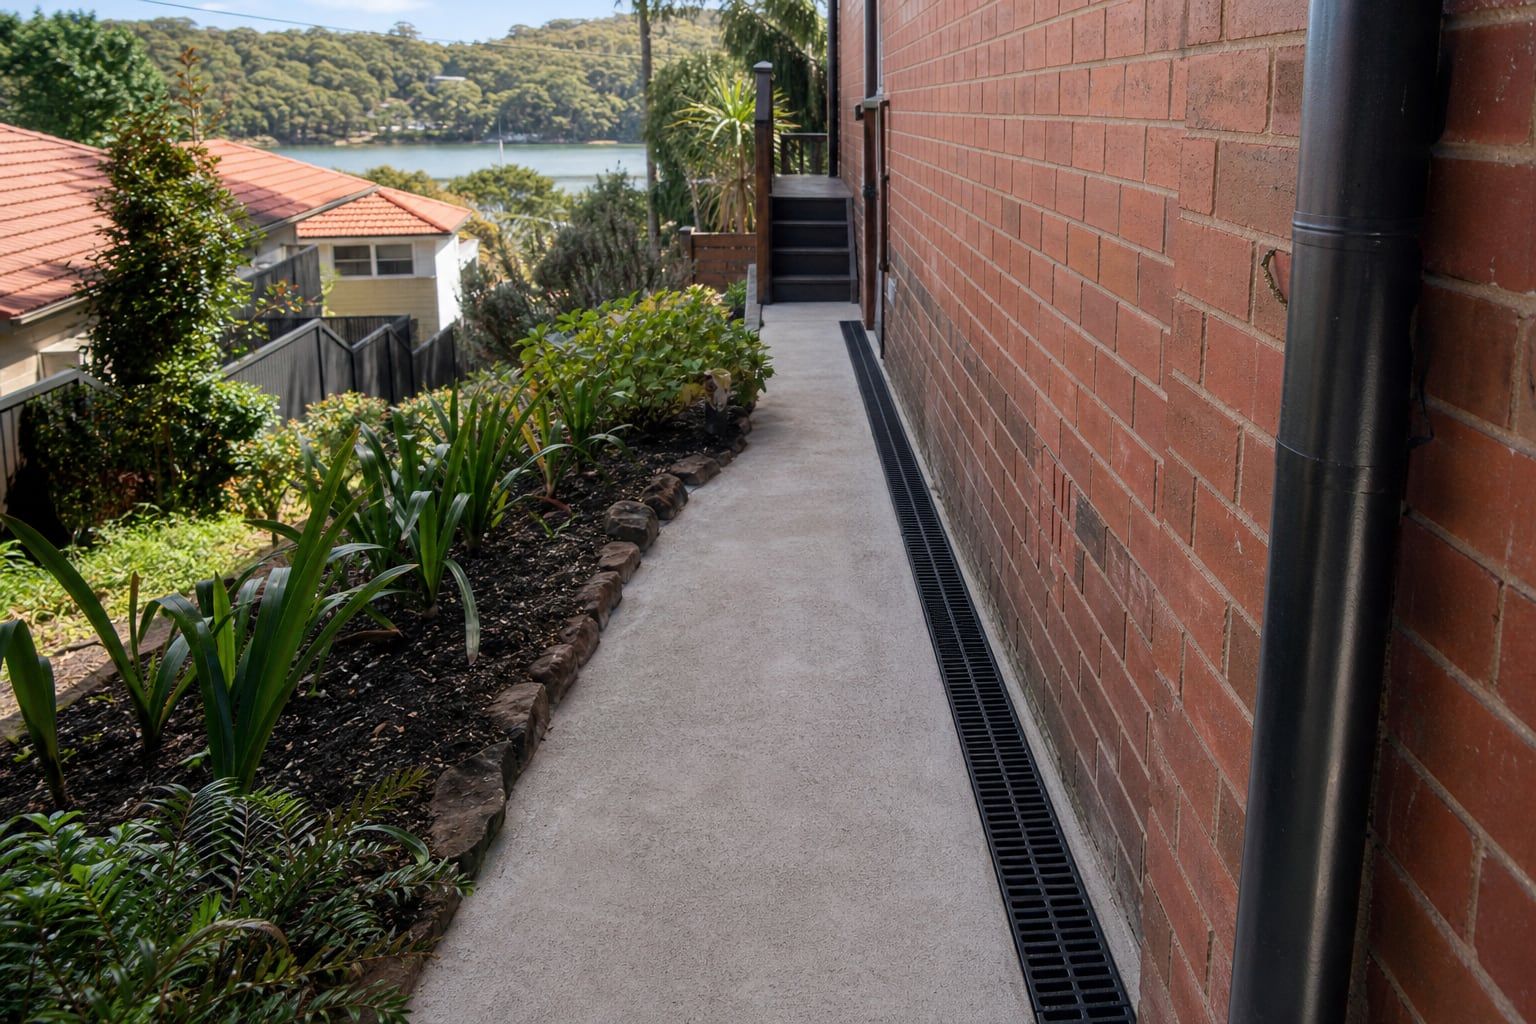
Drainage on the uphill side. Where the outside of the wall can be reached, an agricultural drain in a gravel trench along the uphill side, at or below floor level, intercepts water moving through the slope and carries it to the stormwater. It’s often the most effective single fix.
Lowering and regrading. Garden beds, lawns and paving built up against the uphill wall should be lowered and graded to fall away. Upper-level downpipes should go into drainage, not onto the ground near the cut wall.
Tanking. Where the wall is against rock or the outside can’t be reached, a waterproof tanking system on the inside face stops water coming through. It’s built up in layers, taken around corners and onto the floor, then rendered or lined. Our page on tanking and drainage explains how it’s done.
Airflow. Where the upper level sits over a crawl space, subfloor ventilation helps dry the space, especially on the uphill side where water tends to run underneath.
A damp course where it’s genuinely needed. Internal walls on the lower level, and some downhill walls, can have true rising damp too. Those still get a barrier, as part of the plan.
Retaining walls
Many split-level blocks have retaining walls beside or behind the house. Water builds up behind undrained retaining walls and soaks into the nearest house wall. If a retaining wall is cracked, bulging or leaning, have an engineer look at it before damp work goes ahead.
Before converting a lower level
If you’re planning to turn a damp lower level into a bedroom, office or flat, sort the damp first. New linings, flooring and furniture in a room that’s still getting wet will be damaged. Check what building approval the conversion needs, too.
Getting it diagnosed
We take readings across the affected walls, check the slope, retaining walls, drainage and subfloor, and tell you whether it’s water from the hill, rising damp treatment territory, or both. Our page on rising damp symptoms shows the common signs, and our overview of Sutherland Shire rising damp explains how we work.
Updated
Damp in split-level homes: common questions
Something else on your mind? Call and ask.
Why does my downstairs rumpus room smell musty?
Lower rooms cut into the slope are surrounded by ground on one or more sides, get little sun and often have poor airflow. Water coming through the wall from the hill, plus still air, gives that musty smell.
Will a dehumidifier fix it?
It helps with the air, but it won't stop water coming through the wall. Use it as a comfort measure while the cause is fixed.
Can I convert my damp lower level into a bedroom?
Often, once it's properly drained and tanked. Get the damp fixed and the walls dry before you line or furnish the room, and check any building approval needed for the conversion.
Waterproof Tanking and Drainage in the Sutherland Shire
More guides for Sutherland Shire homeowners
- Pool surrounds and damp walls: when the backyard is wetting the houseHow pools, paved entertaining areas and built-up backyards put water against Shire walls, and how to fix the drainage without starting over.
- Damp in 1970s brick homes: what to check in Shire houses of that eraHow double brick, cavity brick and brick veneer homes of the sixties and seventies get damp, and the checks that find the cause quickly.